


 +40

- Sale Price: $99,995
- MSRP: $157,722
- Save: $57,727
-
42ft long
-
15,260 lbs
-
Sleeps 7
-
4 slides
-
BunkhouseRear Living Area
361RLBH Floorplan


Specifications
| Sleeps | 7 | Slides | 4 |
| Length | 42 ft 2 in | Ext Width | 8 ft 6 in |
| Ext Height | 13 ft 3 in | Int Height | 8 ft 7 in |
| Exterior Color | 18600 | Hitch Weight | 2995 lbs |
| GVWR | 18600 lbs | Dry Weight | 15260 lbs |
| Cargo Capacity | 3340 lbs | Fresh Water Capacity | 75 gals |
| Grey Water Capacity | 87 gals | Black Water Capacity | 50 gals |
| Tire Size | ST215/75R17.5J | Furnace BTU | 40000 btu |
| Available Beds | King | Refrigerator Type | 12V |
| Refrigerator Size | 16 cu ft | Shower Size | 36" x 48" |
| Number of Awnings | 2 | LP Tank Capacity | 30 Lbs. |
| Water Heater Type | On Demand Tankless | AC BTU | 30000 btu |
| TV Info | LR 4K Smart LED HDTV | Awning Info | 11' & 21' Electric |
| Axle Count | 2 | Number of LP Tanks | 2 |
| Shower Type | Walk-In Shower | Solar Wattage | 200 watts |
| VIN | 1UJCD0BV6V1LT0074 |
Description
Jayco North Point fifth wheel 361RLBH highlights:
- Rear Living
- Middle Bunkhouse
- Hidden Pantry
- Dual Opposing Slides
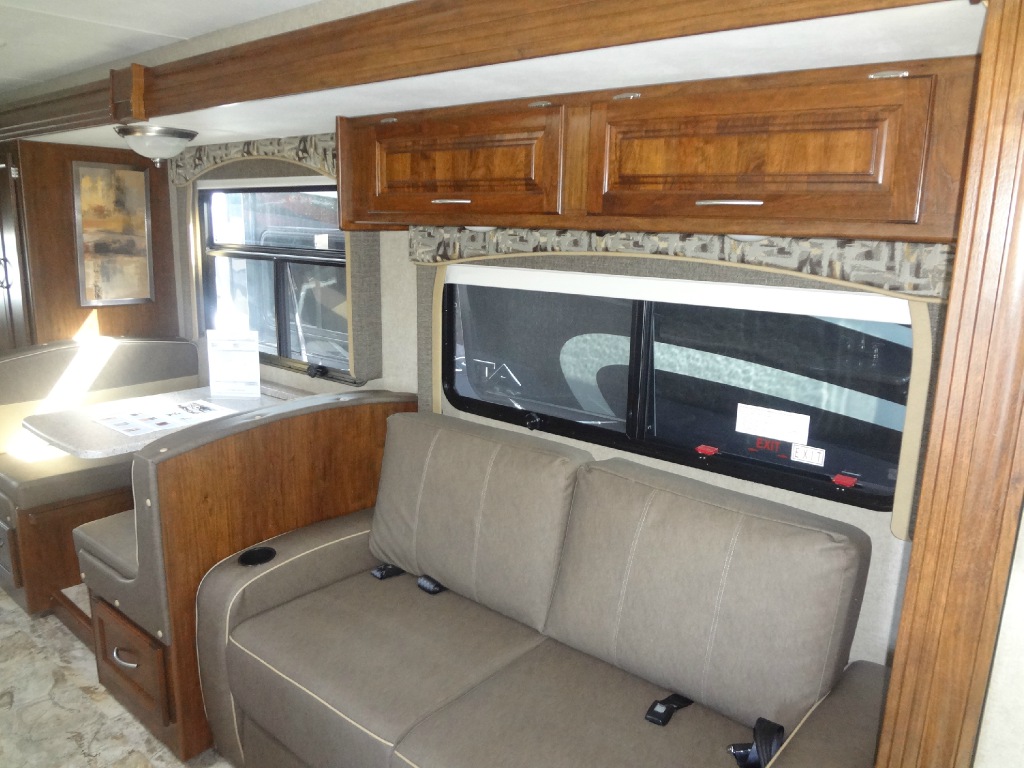
The front master bedroom features a comfortable king bed tucked into a slide-out, maximizing both sleeping space and floor space, while a spacious wardrobe and chest provide plenty of storage for clothing and essentials. Just down the hall, the full bathroom offers the convenience of having your own facilities wherever your travels take you, complete with a generous 36" x 48" shower, medicine cabinet, and linen storage. The centrally located bunkhouse is perfect for guests, featuring a flip-up bunk and tri-fold sofa for comfortable sleeping, along with a dresser and overhead cabinets for added storage. In the rear living and dining area, dual opposing slide-outs create an open, inviting space. One slide-out houses a roll-top dinette and theater seating, complemented by a tri-fold sofa for additional lounging and sleeping space. Across the room, the entertainment center includes a convenient hidden pantry, providing ample storage for dry goods, while the kitchen is equipped with a microwave, range, and 12V refrigerator. At the center of the kitchen, the island features a sink and durable butcher block countertop, creating a functional centerpiece for meal prep and entertaining.
With any North Point fifth wheel by Jayco, you will find a strong foundation thanks to the 12 in. structural steel I-beam frame with Monster Beam steel drop-frame construction, plus Stronghold VBL walls. The Climate Shield zero-degree tested weather package includes a 40,000 BTU furnace, a fully enclosed and heated underbelly, and 2 in. block foam insulation with reflective foil barrier for added protection against the elements. You will also appreciate the fully enclosed universal docking center outside, along with the 6-point hydraulic auto-leveling system, and the spacious pass-through storage with Slam Latch baggage doors to make camping hassle-free. And the 5-Star Handling Package will make towing smooth with a MORryde CRE3000 rubberized suspension system, a Rota-flex pin box, and Dexter axles with Nev-R-Adjust brakes. Head inside to enjoy the residential solid surface kitchen countertops, handcrafted hardwood doors and drawers, privacy night roller shades in the living room, and a residential walk-in shower to name just a few comforts!
- CUSTOMER VALUE PKG W/15K BTU AC & HEAT PUMP
- NORTH POINT LUXURY PKG
- FIVE STAR HANDLING PKG
- 3RD AC 15K BTU IN LIVING ROOM
- GENERATOR LP PREP
Features
Standard Features (2027)
Exterior Equipment
- 102 in. wide-body construction
- 12 in. structural steel I-beam frame with 8 in. or 10 in. Monster Beam™ steel drop-frame construction
- Battery disconnect switch
- Built-in sewer hose carrier
- Climate Shield™ zero-degree-tested weather protection package:
- 40,000 BTU furnace
- Double-layer fiberglass batt insulation in roof and floor
- Fully enclosed and heated underbelly with ducted heat
- 2 in. block foam insulation with reflective foil barrier
- Digital TV antenna
- Frameless, dark-tinted safety-glass windows
- Fully enclosed universal docking center featuring:
- Black tank flush system
- Quick-connect outside shower
- Selectable water connections
- Winterization and sanitation hookups
- Inverter pre-wire to select outlets
- JayPort® outside griddle prep system (all floorplans without a standard outside kitchen)
- JaySMART™ LED lighting system (Safety Markers And Reverse Travel) (patented)
- Magnum Truss™ XL6™ roof system with Alpha Systems® roofing membrane and limited lifetime warranty
- Painted fiberglass front cap with double clear coat finish and integrated specialty LED lighting
- Pass-through storage with Slam Latch™ baggage doors
- Skirt-metal enclosed drop frame
- Stronghold VBL™ aluminum-framed, vacuum-bond laminated gel-coated fiberglass exterior walls, including rear wall and slide room end walls
- Under-mounted spare tire
Interior Equipment
- 5/8 in. tongue-and-groove joined plywood floor decking
- Carbon monoxide and LP detector
- Ceiling fan (select models)
- CPAP prepped bedroom with folding shelf
- Dual USB charging ports throughout
- Flip-up countertop extension (select models)
- Sliding hidden storage in bedroom chest of drawers (select models)
- Flip-up tabletop storage next to tri-fold sofa (select models)
- Gas-strutted under-bed storage
- Handcrafted hardwood doors and drawers
- Integrated under-mount sink and lever faucet in main bathroom
- LED accent lighting above slideouts
- LED backlit custom framed mirror and medicine cabinet (select models)
- No in-floor heat registers throughout coach
- Pull-out cutting board above trash can
- Residential bedspread
- “Shoe garage” in hallway step (select models)
- Soft close, heavy-duty, 75 lb. full-extension, steel ball-bearing drawer guides
- Solid hardwood slide fascia
- Stain protected fabric on all furniture
- Toekick nightlights in bedroom and bathroom
- Tri-fold hide-a-bed sofa with residential sleep surface (select models)
- Up/down switch to raise/lower the TV by theater seats
- Vinyl flooring (made in the USA) throughout (including slideout floors)
Customer Value Package (Mandatory)
- 15K BTU “Whisper Quiet” A/C (main) / 15K BTU “Whisper Quiet” A/C (bedroom)
- On-demand tankless hot water heater
- 4K Smart LED HDTV with fully digital HDMI® output and two extra HDMI cables
- Backup, main entrance door, and side observation security camera prep (includes a power switch in the bedroom to use the monitor for security)
- Custom, black, machined aluminum rims
- Electric patio awning
- Hidden hinges, magnet latches
- JBL® home entertainment system with sound bar and wireless subwoofer
- Keyed-Alike™ lock system (single key for all doors/locks)
- Residential king (72 x 80 in.) mattress with under-bed storage
- Residential dovetail-jointed drawers throughout
- (2) 30 lb. propane bottles with auto regulator
- Overlander I Solar Package
Customer Value Package (Optional)
- with 15,000 BTU A/C and Heat Pump
5 Star Handling Package (Mandatory)
- Dexter® axles with Nev-R-Adjust® brakes and E-Z Lube® hubs
- MORryde® CRE3000™ rubberized suspension system
- Rota-flex® pin box
- Wet-bolt fasteners with bronze bushings
- 4,000 lb. leaf springs
- 17.5 in. 16-ply tires
Luxury Package (Mandatory)
- 2nd electric patio awning
- 6-point hydraulic auto-leveling system
- Frameless dark-tinted safety-glass windows
- Free-standing roll-top table (no pedestal) with two freestanding chairs and two folding chairs
- 12V refrigerator with 1,800W inverter
- 30 in. space-saving microwave
- 21 in. range
- High-gloss gel-coated sidewalls
- LED fireplace with electric space heater
- MORryde® StepAbove™ entrance steps (main entrance)
- Oversized multi-battery compartment
- Privacy night roller shades in living room
- Residential solid-surface kitchen countertops
- Residential walk-in shower
- Washer/dryer prep
- Residential NuvoH2O® whole-coach water system with water softening and three replacement cartridges
- Residential “Do-It-All” kitchen sink
Extreme Weather Package (Optional)
- 120V heat pads for holding and freshwater tanks
- 12V electric water line wrap
- Interior illuminated switch
Options
- 3rd living area A/C (15,000 BTU)
- Generator prep
- 7,000W Onan® dual-fuel generator (includes generator prep)
- Dual-pane tinted safety-glass windows
- Slideout awnings (3) (310RLTS, 375TBDB, 391TBBH, 365RKTS)
- Slideout awnings (4) (381CKRE, 361RLBH, 395DSDB)
- Outside HALO® griddle for JayPort® system (N/A on 375TBDB, 391TBBH)
- Theater seating with roll-top dinette (375TBDB)
- Queen residential foam-top mattress
Please see us for a complete list of features and available options!
All standard features and specifications are subject to change.
All warranty info is typically reserved for new units and is subject to specific terms and conditions. See us for more details.
Due to the current environment, our features and options are subject to change due to material availability.
Save your favorite Rvs as you browse. Begin with this one!
-
MistyExcellent Service
Fransico, in service, took his time explaining how to use our new trailer and sway bar. He addressed all concerns we had about our trailer and let us take as much time as needed for our walk through. We felt informed and felt confident in our purchase. Thank you, Fransico. 5-stars -
AnnonymousExcellent Service
About a year ago we went to several RV dealerships looking for an RV that was smaller than the Class A motorhome we had. We couldn't find anything that fit our needs. Then, a few days ago, we decided to try again. We met Renee and explained what we needed and she said "I have just the one for you" and -
TonyVery Helpful!
Janie Meyers was helpful from the start. She quickly got us the info we needed to be sure this RV was a good possibility since we were driving in from out of state.
She helped all the way through the process, even during delivery when a few minor issues were discovered on the RV. A great experience
Loading
Crestview RV Superstore is not responsible for any misprints, typos, or errors found in our website pages. Any price listed excludes sales tax, and registration tags. Manufacturer pictures, specifications, and features may be used in place of actual units on our lot. Please contact us @210-651-6300 for availability as our inventory changes rapidly. All calculated payments are an estimate only and do not constitute a commitment that financing or a specific interest rate or term is available.
Manufacturer and/or stock photographs may be used and may not be representative of the particular unit being viewed. Where an image has a stock image indicator, please confirm specific unit details with your dealer representative.